Dreaming in Glass and Light: The Ultimate Guide to Modern California Home Architecture

The Soul of the Golden State: A New Era of Design
Imagine waking up to the soft glow of the Pacific sun filtering through a wall made entirely of glass. There are no harsh shadows, no cramped corners, and no heavy curtains separating you from the world outside. Instead, your living room feels like an extension of the garden, and the breeze carries the scent of jasmine and salt air straight into your kitchen. This isn’t just a dream; it is the fundamental essence of Modern California Home Architecture.
SUBMIT YOUR DETAILS FOR
For decades, California has been the playground for architectural pioneers. From the rugged cliffs of Big Sur to the palm-lined streets of Palm Springs, the state has birthed a style that is globally recognized but uniquely local. It is a philosophy that prioritizes light, space, and a seamless coection with nature. In this article, we will journey through the evolution of this iconic style, explore the materials that define it, and understand why “California Modern” continues to be the gold standard for luxury living across the globe.
The Roots of the Movement: From Mid-Century to Now
To understand where we are today, we have to look back at the post-war era. In the 1950s and 60s, architects like Joseph Eichler, Richard Neutra, and Rudolf Schindler began experimenting with new ways of living. They wanted to create homes that were affordable yet sophisticated, using industrial materials like steel and glass to bring the “outside in.”
This movement, known as Mid-Century Modernism, laid the foundation for everything we see today. These pioneers introduced the idea of the open floor plan, where the kitchen, dining, and living areas flowed into one another without the interruption of bulky walls. They utilized flat or low-slung rooflines and floor-to-ceiling windows to make small footprints feel infinite. Today’s modern California homes have evolved from these principles, trading the modest scale of the past for grander proportions while keeping the same core values of simplicity and transparency.
The Core Philosophy: The Art of Indoor-Outdoor Living
If there is one phrase that defines California architecture, it is “indoor-outdoor living.” In most parts of the world, a house is a shelter meant to keep the elements out. In California, the house is a vessel designed to invite the elements in. The climate—mild, suy, and predictable—allows for a lifestyle that few other places can accommodate.
The Magic of Pocket Doors
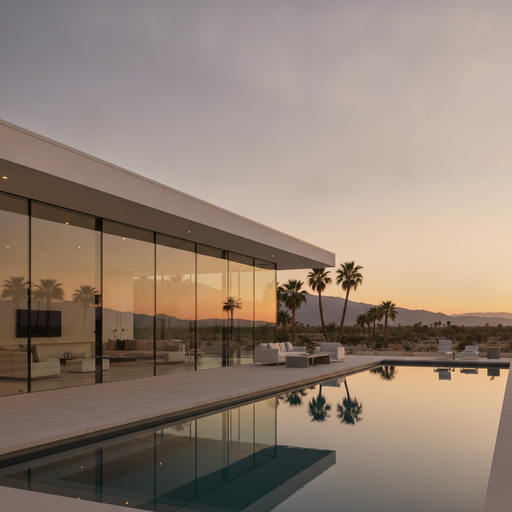
Modern architects achieve this flow through the use of massive sliding glass “pocket doors.” These aren’t your standard patio doors; they are monumental glass panels that disappear entirely into the walls. When opened, the distinction between the interior living room and the exterior terrace vanishes. You might find yourself sitting on a plush sofa while looking directly into a zero-edge infinity pool that seems to spill into the horizon.
Courtyards as the Heart of the Home
Another staple of the modern California home is the central courtyard. By building the home in a “U” or “L” shape around a central outdoor space, architects ensure that every room has a view of greenery and access to natural light. This design creates a private sanctuary, a hidden oasis where families can gather around a fire pit or dine under the stars while remaining protected from the wind.
Materials and Textures: The Marriage of Steel and Nature
Modern architecture is often criticized for being “cold,” but California Modernism avoids this trap by mixing industrial materials with organic textures. It is a delicate balance of the man-made and the earth-born.
- Raw Concrete: Used for feature walls or flooring, concrete provides a sense of permanence and a cool, tactile surface.
- Warm Wood: To offset the coolness of concrete and steel, architects use rich woods like Cedar, Ipe, or White Oak. These are often used for ceilings or “soffits” that extend from the inside to the outside, drawing the eye outward.
- Black Steel Frames: The thin, strong profile of steel allows for those massive glass spans without the need for thick, sight-blocking wooden frames.
- Natural Stone: Whether it’s a limestone facade or a marble kitchen island, stone adds a layer of luxury and coects the home to the local geology.
Sustainable Iovation: Modernity Meets Ecology
In the modern era, California architecture is also a leader in sustainability. The state’s strict environmental building codes, coupled with a cultural push toward “green living,” have made eco-friendly design a hallmark of the style. It is no longer just about looking good; it is about living responsibly.
Passive solar design is a major component of this. By carefully orienting the house and using deep roof overhangs, architects can keep a home cool in the summer and warm in the winter without relying solely on air conditioning. Many modern homes also feature “xeriscaping”—landscaping that uses drought-tolerant native plants like agave and sage instead of thirsty grass lawns. This not only saves water but also makes the home look like it belongs in the California scrubland.
The Minimalist Aesthetic: The Power of Less
Walking into a modern California home, you’ll immediately notice the lack of clutter. This is intentional. The minimalist aesthetic is designed to reduce visual “noise,” allowing the inhabitant to focus on the view and the light. Cabinetry is often handle-less and blends into the walls. Lighting is recessed or integrated into the architecture itself. Even the art is chosen carefully to complement the space rather than overwhelm it.
This “less is more” approach creates a sense of calm. In a fast-paced world, these homes serve as a retreat—a place to decompress. The architecture doesn’t shout; it whispers. It provides a clean canvas where the movement of the sun throughout the day becomes the primary decorative element.
The Future: Where We Go From Here
As we look to the future, California modern architecture is moving toward even more integration with technology. Smart homes are now the standard, with systems that automatically adjust window tints, lighting, and temperature based on the time of day. However, the heart of the style remains the same.
We are seeing a resurgence of “soft modernism,” which moves away from the sharp, hard edges of the early 2000s toward more curved lines and even more natural materials. There is a growing emphasis on wellness, with homes featuring dedicated meditation rooms, indoor herb gardens, and air filtration systems that ensure the indoor environment is as pure as a mountain breeze.
Conclusion: A Lifestyle, Not Just a Building
Modern California home architecture is more than just a collection of trends; it is a celebration of the environment and a specific way of experiencing life. It teaches us that luxury isn’t about how much “stuff” we have, but about how much light we can let in and how closely we can live with the natural world.
Whether you are plaing to build your own dream home or simply looking for inspiration to bring a bit of the Golden State vibe into your current space, the principles remain the same: simplify, prioritize the light, and never forget the beauty of the world outside your window. California Modernism isn’t just about building houses; it’s about building a better, more coected way to live.