
The Hidden Potential of the Ranch-Style Backyard
There is something inherently nostalgic about a ranch-style home. With its low-slung roofline, sprawling footprint, and emphasis on horizontal lines, the classic American ranch was originally designed with one primary goal in mind: accessibility to the outdoors. However, for many homeowners, that coection has been lost over decades of neglect or uninspired landscaping. I remember visiting a friend’s ranch home a few years ago. Inside, it was a masterpiece of mid-century modern design, but the moment you stepped out the back door, you were met with nothing but a rectangular patch of thirsty grass and a tiny concrete stoop.
SUBMIT YOUR DETAILS FOR
The potential was screaming to be realized. Ranch homes are the perfect canvas for outdoor living because they sit low to the ground. Unlike multi-story homes that require towering decks and stairs, a ranch home allows for a seamless, “grade-level” transition. You don’t just go outside; you “flow” outside. In this guide, we are going to explore how to transform that underutilized space into a luxury oasis that feels like a natural extension of your living room.
Embracing the Horizontal Aesthetic
To design a backyard that truly complements a ranch home, you have to respect its architectural language. Ranch houses are all about the horizontal plane. When we think about outdoor design, we want to mirror that. Instead of building upwards, we build outwards. This is where the concept of “wide-format” living comes into play.
Consider using long, linear pavers for your patio or wide-plank decking. These materials draw the eye across the landscape, making the yard feel even more expansive than it is. By keeping structures low—such as built-in bench seating or low retaining walls—you maintain an unobstructed view of the horizon. This preserves the “open sky” feeling that makes ranch living so appealing in the first place.
Creating the Perfect Indoor-Outdoor Flow
The hallmark of a successful ranch backyard design is the “blurring of the lines.” You want the transition from your kitchen or den to your patio to be almost invisible. If your current ranch has a standard-sized back door, one of the most impactful upgrades you can make is installing a sliding glass wall or bifold doors.
Imagine a Saturday afternoon where the entire back wall of your house simply disappears. The breeze moves through the house, and your guests move freely from the indoor kitchen to the outdoor lounge without skipping a beat. To enhance this effect, try to match your flooring materials. If you have light oak floors inside, choose a similar-toned stone or composite decking for the immediate patio area. When the colors match, the eye perceives the two spaces as one continuous room.
Defining Functional Zones for Modern Living
One of the biggest mistakes in backyard design is creating one giant “blob” of a patio. A well-designed ranch backyard should be treated like an open-concept floor plan. You need distinct zones for different activities, but they should all feel coected.
The Outdoor Chef’s Kitchen
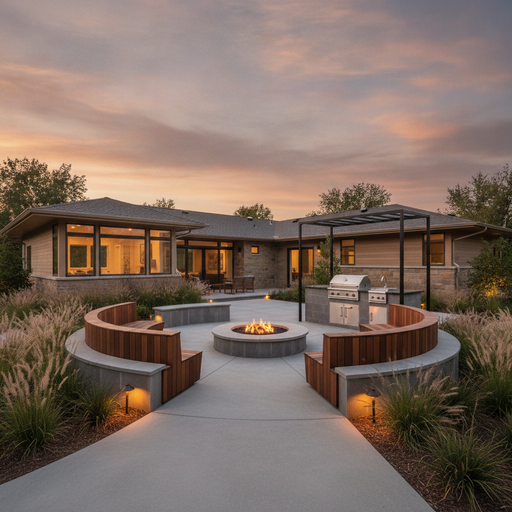
For many, the heart of the backyard is the grill. In a ranch design, an outdoor kitchen works best when it’s tucked near the actual house kitchen for easy trips back and forth. Think about a built-in stone island with a stainless steel grill, a small fridge, and plenty of counter space. Using materials like granite or poured concrete can give it a modern, sophisticated edge that fits the mid-century roots of many ranch homes.
The Sunken Fire Pit Lounge
Because ranch homes are low to the ground, a sunken fire pit is a stroke of genius. By digging down just a foot or two and creating a circular stone seating area, you create a cozy, intimate “destination” in your yard. It’s a place for storytelling, roasting marshmallows, and glass-of-wine conversations under the stars. It provides a sense of enclosure without blocking the view of the rest of the garden.
The Dining Pavilion
If you enjoy hosting dier parties, a dedicated dining zone is essential. A modern pergola with clean, straight lines can provide shade during the day and a structure for hanging string lights at night. Position this away from the house slightly to create a “journey” through the garden to reach the “dining room.”
Choosing Materials that Tell a Story
The materials you choose will dictate the “vibe” of your outdoor space. For a ranch home, I always recommend a mix of organic and industrial elements. This is often called “Modern Organic.”
- Natural Stone: Flagstone or slate provides an earthy, grounded feel that coects the house to the soil.
- Warm Woods: Cedar or Ipe wood decks add warmth and luxury. Wood is a classic ranch material that softens the hard edges of stone and concrete.
- Metal Accents: Black powder-coated steel railings or corten steel planters add a touch of modern industrialism that looks incredible against a brick or wood-sided ranch.
Landscaping with Purpose and Texture
In a ranch backyard, the landscaping shouldn’t just be an afterthought; it’s the walls of your outdoor rooms. Since the house is low, you have a unique opportunity to use privacy hedges and ornamental trees to create a sense of scale.
Layering is key. Start with taller trees or privacy screens at the perimeter of the property. In front of those, place mid-sized shrubs with different textures—think the soft needles of a juniper against the broad, waxy leaves of a magnolia. Finally, use ornamental grasses and flowering pereials near the seating areas. Ornamental grasses, in particular, are fantastic for ranch homes because their tall, wispy stalks sway in the wind, adding movement to the horizontal landscape.
The Magic of Outdoor Lighting
As the sun sets, your ranch backyard should undergo a transformation. You don’t want a single, blinding floodlight; you want “layers” of light. Path lights guide guests safely through the yard. Uplighting on a beautiful oak tree creates drama and depth. Finally, subtle “moonlighting”—lights placed high in tree branches shining downward—mimics the soft glow of a full moon.
Inside the seating zones, use dimmable LED strips under the lip of the stairs or stone counters. This creates a high-end, resort-like atmosphere that makes you want to stay outside long after the sun has gone down.
Conclusion: Living Large on One Level
Designing a ranch backyard isn’t just about adding a patio; it’s about reclaiming the original spirit of the home. It’s about creating a lifestyle where you aren’t confined by four walls. When you embrace the horizontal lines, prioritize the flow between inside and out, and define clear zones for living, you turn a simple backyard into a sanctuary.
The next time you look out your back window at that patch of grass, don’t just see a lawn. See an outdoor kitchen. See a fire pit. See a place where memories will be made. With a thoughtful design, your ranch home can truly become the ultimate indoor-outdoor retreat.