
The Timeless Appeal of the Ranch Home
Imagine waking up on a Saturday morning, the sun gently filtering through the floor-to-ceiling windows of your single-story sanctuary. You walk past the kitchen, slide open a heavy glass door, and step directly onto a cedar deck that feels like an extension of your living room. This is the magic of the ranch-style home. Born in the mid-20th century and characterized by its low profile and horizontal footprint, the ranch home was designed specifically to blur the lines between indoor comfort and outdoor freedom.
SUBMIT YOUR DETAILS FOR
However, many ranch owners find themselves staring at a flat, sprawling backyard wondering how to make it feel cozy rather than empty. Because these homes often sit on larger lots, the challenge isn’t space—it’s definition. How do you take a wide-open lawn and turn it into a luxurious outdoor lounge that beckons you to stay a little longer? In this guide, we’ll explore design ideas that honor the architectural roots of your ranch while bringing modern luxury and storytelling to your outdoor space.
1. The Sunken Lounge: Creating Depth on a Flat Lot
One of the defining features of a ranch home is its flatness. To create visual interest, consider a sunken lounge or “conversation pit.” By digging down just a few feet and installing built-in stone seating around a central fire feature, you create a sense of intimacy that is often missing in wide-open yards. This design mimics the mid-century modern “sunken living room” trend often found inside 1950s ranch homes, creating a beautiful thematic bridge between your interior and exterior.
2. The Seamless Transition with Multi-Slide Doors
To truly embrace the ranch lifestyle, the transition to your lounge should be invisible. Replace standard sliding doors with multi-slide or accordion-style glass walls. When these are pushed back, your indoor living room and outdoor lounge become one giant continuous space. To pull this off effectively, use the same flooring material—such as large-format porcelain tiles or stained concrete—inside the house and out on the patio. This visual trick makes both spaces feel significantly larger and more cohesive.
3. Zoning with Modern Pergolas
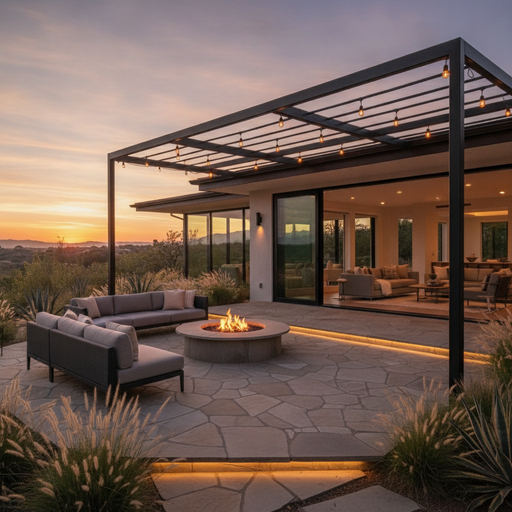
Without the height of a second story, ranch homes can sometimes feel “squashed” in a large landscape. A modern, black-framed aluminum pergola adds the necessary verticality. Use the pergola to define your lounge zone. You can equip these structures with motorized louvers, allowing you to control the amount of sun or rain that hits your lounge area. Drape some sheer outdoor curtains on the sides to add a touch of softness and privacy, turning a simple deck into a high-end resort cabana.
4. The “Outdoor Great Room” Concept
Think of your outdoor lounge not as a collection of furniture, but as a “great room.” Start with a large, weather-resistant sectional sofa that can seat at least six people. Add two club chairs in a contrasting material—like wicker paired with metal—and anchor the entire setup with a massive outdoor rug. The rug is the secret weapon here; it provides the tactile comfort of an indoor room and helps define the boundaries of the lounge space against the backdrop of the lawn.
5. Lighting as a Storytelling Element
When the sun goes down, your ranch home’s horizontal silhouette can disappear into the darkness. Use lighting to tell a story. Instead of harsh floodlights, opt for layered lighting. Use “moonlighting” (fixtures placed high in trees pointing downward) to create soft shadows, LED strips tucked under the lip of stone stairs for safety and “wow” factor, and high-quality string lights crisscrossing the lounge area for a festive, permanent-vacation vibe.
Choosing the Right Color Palette
For a classic ranch, earthy tones are your best friend. Think sage greens, warm terracottas, and sandy beiges that reflect the natural landscape. If your ranch is more “Modern Farmhouse,” go with a high-contrast palette of charcoal grey, crisp white, and natural wood accents. The key is to look at the siding and roof of your home and choose colors that complement rather than compete with the existing structure.
6. Incorporating a Focal Fire Feature
Nothing anchors an outdoor lounge like fire. For a ranch home, a long, linear gas fire table works beautifully because its horizontal shape mirrors the house’s architecture. If you prefer a more rustic feel, a round weathered-steel fire bowl creates a campfire atmosphere that’s perfect for roasting marshmallows. Surround the fire feature with swivel chairs so guests can easily turn from the fire to the conversation happening on the main sofa.
7. The Low-Profile Greenery Wall
Privacy is often a concern with ranch homes since they are at eye level with neighbors. Instead of a tall, imposing fence that breaks the flow of the land, use a “living wall” or a series of modern planters. Planting tall grasses like Horsetail or Feather Reed provides a soft, shimmering screen that moves with the wind. This creates a sense of seclusion for your lounge without making you feel boxed in.
8. Integrating a Mini-Bar or Refreshment Station
The essence of the ranch lounge is relaxation, which means you shouldn’t have to run back to the kitchen every time you need a drink. A small, built-in refreshment station with a stone countertop, a drop-in cooler, and a few bar stools can turn a simple seating area into an entertainment hub. Use materials like reclaimed wood or stacked stone to ensure the bar feels like a natural part of the landscape.
9. Textural Contrast: Wood, Stone, and Fabric
A common mistake in outdoor design is using too much of one material. If you have a wooden deck, don’t buy wooden furniture. Instead, go for wrought iron or high-quality resin. If you have a stone patio, introduce warmth with a large wooden coffee table. The mix of hard and soft textures is what makes a space feel professionally designed and “lived-in” rather than like a showroom floor.
10. The Year-Round Sanctuary
To get the most out of your investment, design your lounge for all four seasons. For ranch homes in cooler climates, this might mean adding infrared heaters to the ceiling of your covered porch. For warmer climates, integrated misting systems and oversized ceiling fans are essential. By plaing for the elements, your outdoor lounge becomes a functional part of your home 365 days a year, not just during the summer months.
Final Thoughts on Ranch Outdoor Living
Designing an outdoor lounge for a ranch-style home is all about celebrating the horizontal line and the easy flow of movement. It’s about creating a space where the transition from the breakfast table to the outdoor sofa feels natural and effortless. Whether you choose a modern minimalist approach or a cozy rustic vibe, the goal is to create a sanctuary that reflects your personality and the unique architecture of your home. Start small, focus on comfort, and let the beauty of your backyard do the rest of the talking.